Retain
Which proportions, trim lines, materials, or architectural details give the home its identity?
 HIGH-END
River Oaks · Houston
River Oaks has a long architectural history. A strong renovation begins by deciding what deserves to stay, what needs to work better, and where custom work can make the two feel connected.
Discuss a River Oaks project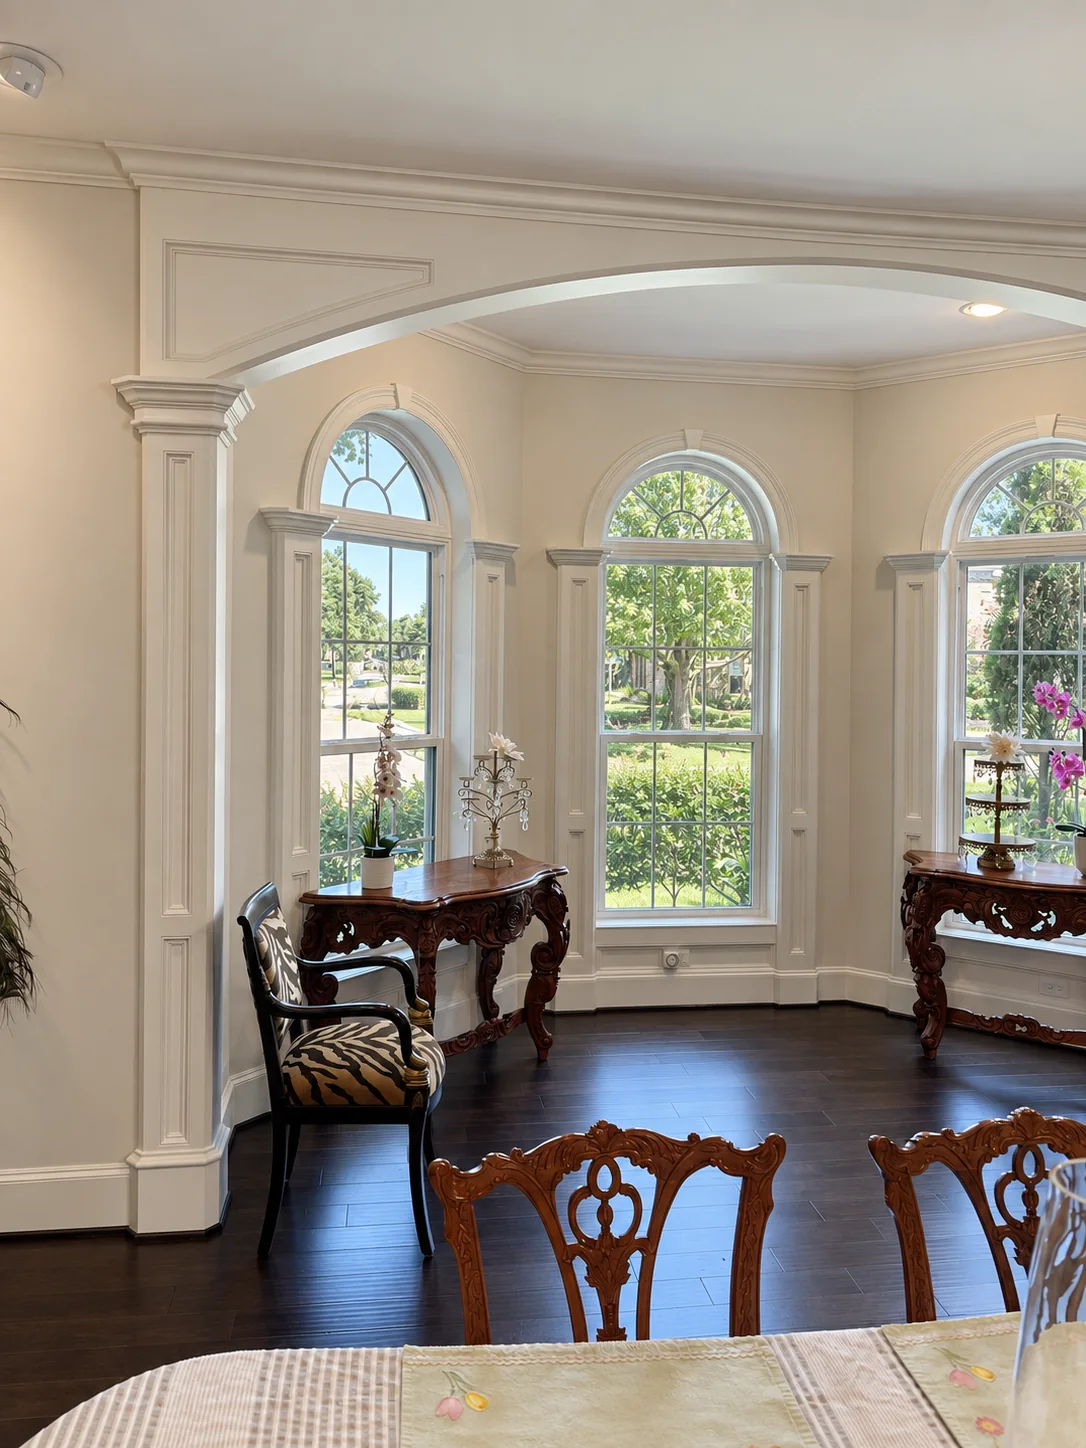
A useful way to start
These are planning questions, not a formula for every house.
Which proportions, trim lines, materials, or architectural details give the home its identity?
Where do circulation, storage, and daily use call for a more substantial change?
How should new cabinetry or millwork sit alongside what remains?
Designing for continuity
A house with established proportions asks for more than a list of new finishes. Begin at the thresholds: what you see from the entry, how the kitchen meets the dining room, and whether new cabinetry follows the rhythm of existing doors and trim.
Keep the details that give the home its bearing. Change circulation, storage, and working surfaces where daily life asks for it. New millwork can be clearly new and still respect the lines already in the room.
The City of Houston identifies River Oaks within its Afton Oaks/River Oaks super neighborhood and describes its development as Houston’s first master-planned community in the 1920s. The right renovation response depends on the particular home, and any applicable permits or deed restrictions should be checked by address.
City neighborhood historyRiver Oaks project inquiries
Tell us about the space, your priorities, and your timing. We’ll start with a useful conversation about the scope.
Start a project