
How do the kitchen, living areas, and entries connect today?
Memorial · Houston
Make the rooms work together.
A Memorial renovation often starts with a practical question: what should change in one room, and what needs to carry through the rest of the home?
Plan a Memorial renovation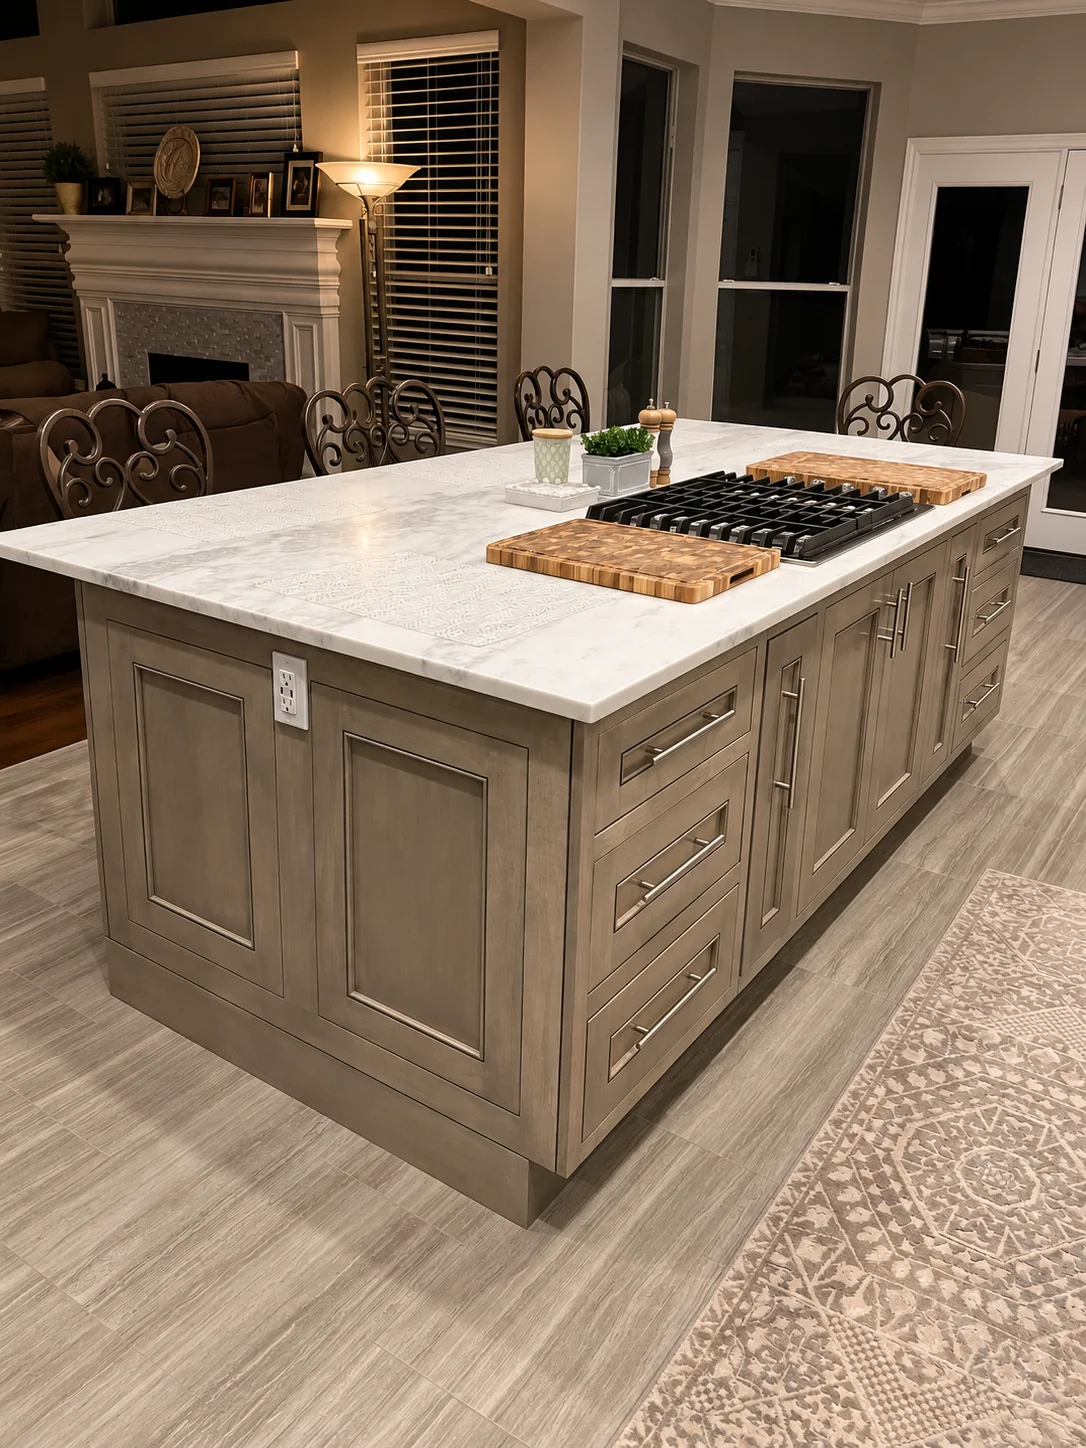
Portfolio photograph · project location not listedSee the project
Think beyond one surface
A kitchen can set the direction for the whole plan.
Which everyday things need a place designed around them?
Where should cabinetry, trim, and materials continue into nearby rooms?
Trace the whole day
The renovation begins before you reach the kitchen.
Memorial homes vary in age, scale, and plan. The useful brief is less about naming a style and more about tracing how people move through the house. The answer may connect several rooms even when the work is concentrated in one.
Where do shoes, deliveries, and everyday essentials land? A clear entry keeps the kitchen island from becoming the catch-all.
Put prep, seating, and storage in the right relationship, especially when the room opens to a family space.
When friends come over, can people gather without crossing the cooking zone?
Carry cabinetry, trim, lighting, or material decisions into adjacent rooms only where they strengthen the whole plan.
Which Memorial address?
Houston’s Memorial super neighborhood sits west of the incorporated Memorial Villages. The city notes major residential growth there beginning in the 1950s. Exact jurisdiction matters: a Houston address and an address in one of the separate villages may follow different approval paths.
City Memorial area profileMemorial project inquiries
Tell us how your rooms connect.
Tell us about the space, your priorities, and your timing. We’ll start with a useful conversation about the scope.
Start a project